10 Modular Kitchen Designs That Can Transform Your Home

Quick Answer:The right modular kitchen design can transform your home by improving storage, workflow, comfort, and visual appeal. The most popular options include L-shaped, U-shaped, parallel, island, straight, peninsula, open, contemporary, minimalist, and two-tone kitchens. The best choice depends on your room size, cooking habits, storage needs, budget, and overall interior style.
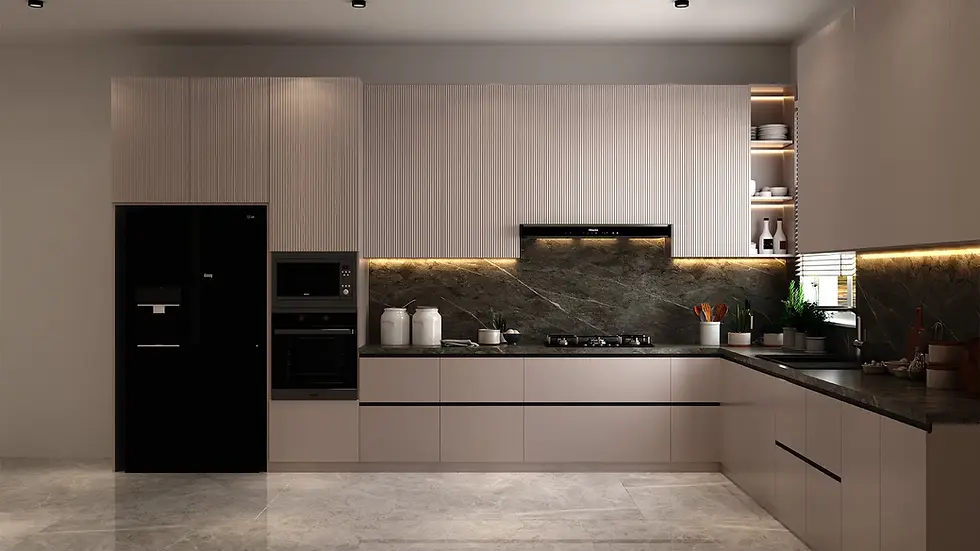
Why Modular Kitchen Design Matters
A kitchen is used every day, so its design needs to work as well as it looks. A well-planned modular kitchen brings cabinets, drawers, countertops, appliances, lighting, and storage accessories together in one coordinated system.
The Indian modular kitchen market was valued at approximately USD 3.62 billion in 2025, while residential use accounted for 78.6% of the market, showing how strongly modern home interiors are driving demand. North India represented 31.7% of the market, making the segment particularly relevant for homeowners in the Delhi-NCR region.
Whether you are designing a new home or renovating an existing one, the right layout can make cooking easier and help you use every available inch.
10 Modular Kitchen Designs to Consider
1. L-Shaped Modular Kitchen
The L-shaped layout uses two adjoining walls and leaves the centre of the room open. It is one of the most flexible choices for apartments and medium-sized homes.
This design works well when you want a practical work triangle between the sink, hob, and refrigerator. It can also leave enough open space for a dining area or comfortable movement.
Best for: Apartments, medium kitchens, and open layouts.
2. U-Shaped Modular Kitchen
A U-shaped kitchen uses three walls to create extensive counter and cabinet space. It is a strong option for larger homes and families who need generous storage.
The layout can accommodate separate zones for cooking, preparation, washing, and food storage. However, it should not be forced into a very small room because insufficient circulation space can make the kitchen uncomfortable.
Best for: Large kitchens, villas, and frequent cooking.
3. Parallel Kitchen Design
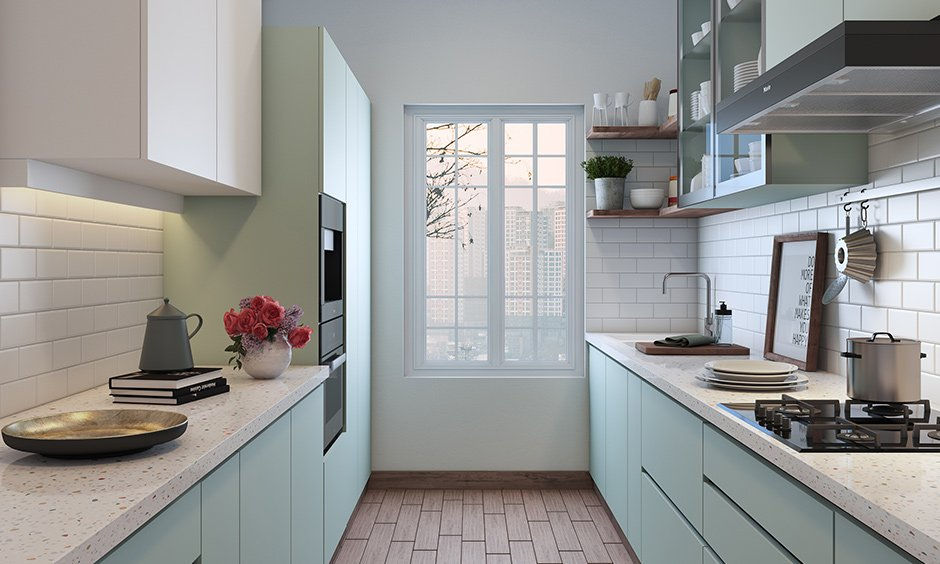
A parallel or galley kitchen has two counters facing each other. It is particularly effective in long, narrow kitchens because both walls can be used for storage and workspace.
You can dedicate one side to cooking and the other to washing, preparation, and pantry storage. This creates a natural workflow without requiring a large central area.
Best for: Narrow kitchens and compact apartments.
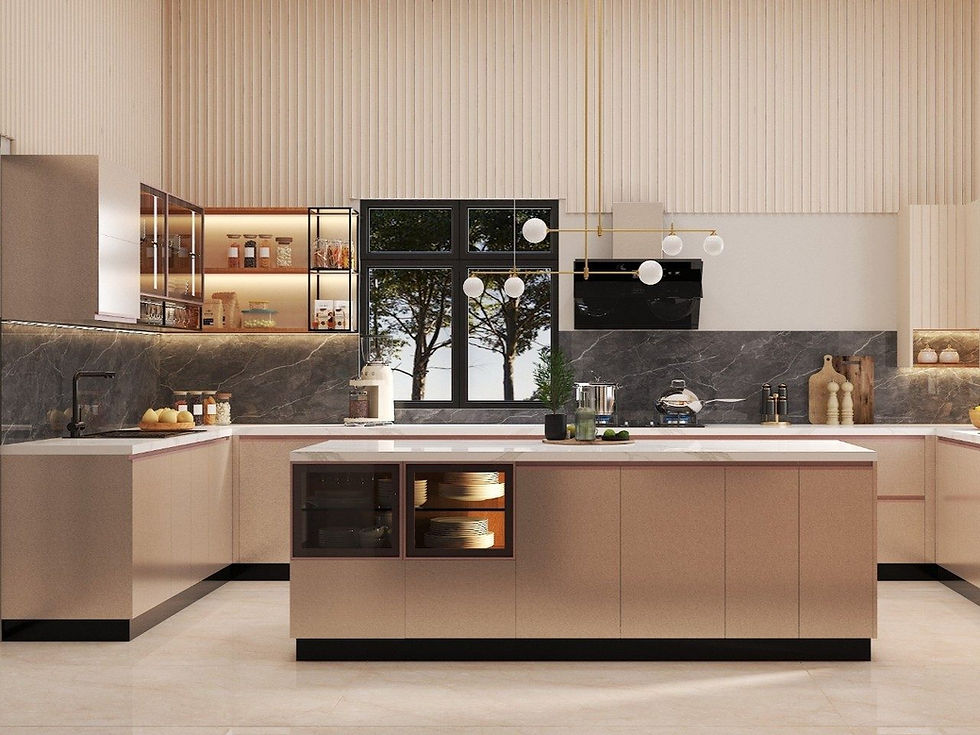
4. Island Modular Kitchen
An island can become the focal point of a modern kitchen while adding workspace, storage, seating, or appliance space.
For larger homes, a central island can support multiple activities at once. It can also create a natural transition between the kitchen and dining or living areas.
Best for: Spacious homes, villas, and luxury interiors.
5. Straight Modular Kitchen
A straight kitchen keeps cabinets, appliances, and worktops along a single wall. It is one of the simplest solutions for compact homes.
Use vertical storage, overhead cabinets, deep drawers, and carefully planned appliance placement to make the most of the available wall.
Best for: Studio apartments, small homes, and one-wall kitchens.
6. Peninsula Kitchen
A peninsula is connected to the main kitchen instead of standing separately like an island. It provides many of the same benefits while requiring less floor space.
It can be used as a breakfast counter, additional worktop, storage area, or visual divider between an open kitchen and living space.
Best for: Medium-sized kitchens and open-plan homes.
7. Open Modular Kitchen
An open kitchen connects the cooking area with the dining or living room. It can make a home feel larger while allowing family members to interact during cooking.
This layout works especially well when cabinet colours, flooring, lighting, and other interior elements are coordinated.
Best for: Modern apartments, builder floors, and contemporary homes.
8. Minimalist Modular Kitchen
Minimalist kitchens focus on clean lines and limited visual clutter. Handleless shutters, neutral colours, concealed appliances, and simple cabinet profiles can create a calm and sophisticated look.
Minimalism should not mean less functionality. Smart internal storage can keep the kitchen organized while maintaining a clean exterior.
Best for: Contemporary homes and homeowners who prefer understated interiors.
9. Two-Tone Modular Kitchen
A two-tone kitchen uses two complementary colours or finishes instead of one continuous shade.
White with wood, beige with walnut, or soft grey with darker cabinetry can create depth without making the room feel overly busy.
Use the darker finish selectively and lighter tones where you want to create a sense of openness.
Best for: Modern interiors and design-focused homeowners.
10. Premium Contemporary Kitchen
A contemporary modular kitchen combines modern aesthetics with practical functionality. Popular features include sleek cabinets, premium hardware, integrated appliances, designer lighting, quartz countertops, and smart storage.
A premium design does not need excessive decoration. High-quality finishes, accurate proportions, and thoughtful details often create a more sophisticated result.
Best for: Luxury apartments, villas, and complete home interiors.
How to Make Your Modular Kitchen More Functional
A good kitchen design is about more than cabinet appearance. The internal planning determines how comfortable the kitchen will be every day.
Follow the Kitchen Work Triangle
The stove, sink, and refrigerator should have a logical relationship. Keeping these key zones reasonably close can reduce unnecessary movement during cooking.
Maximize Vertical Storage
Tall cabinets and overhead units help use vertical space for pantry items, appliances, cookware, and less frequently used products.
Use Smart Kitchen Accessories
Consider:
Pull-out pantry units
Bottle pull-outs
Tandem drawers
Cutlery organizers
Corner storage
Tall units
Under-sink organizers
Storage accessories should be selected according to your actual needs rather than adding every available mechanism.
Choosing Materials for a Durable Kitchen
The right material affects the kitchen's durability, appearance, maintenance, and cost.
Cabinet Materials
Common choices include plywood, HDHMR, MDF, and other engineered boards. The correct option depends on the intended application, moisture exposure, budget, and durability requirements.
Shutter Finishes
Homeowners can choose from laminate, acrylic, PU, veneer, glass, matte, and wood-textured finishes.
Countertops
Granite and quartz are popular options for their durability and range of aesthetic choices. Your countertop selection should also consider cooking habits, cleaning, and budget.
How Much Does a Modular Kitchen Cost?
There is no single price for a modular kitchen. The final budget depends on:
Kitchen size
Layout
Cabinet material
Shutter finish
Countertop
Hardware
Storage accessories
Appliances
Lighting
Electrical and plumbing work
Installation
A modular kitchen cost calculator can help you create an initial budget, but a final quotation should follow accurate site measurement and detailed material specifications.
Modular Kitchen Designs in Gurgaon: What Local Homeowners Should Consider
For Gurgaon homeowners, kitchen planning often needs to account for apartment layouts, builder-floor configurations, compact utility areas, and premium villa interiors.
When comparing modular kitchen designs in Gurgaon, don't choose a layout only because it looks impressive online. Consider how many people use the kitchen, where appliances will be placed, how much storage is required, and how much circulation space is available.
For homeowners comparing modular kitchen manufacturers in Gurgaon, check the portfolio, material specifications, hardware, manufacturing quality, installation process, warranty, and after-sales service.
Common Mistakes to Avoid
Choosing a Layout That Does Not Fit
A U-shaped or island kitchen may look attractive but can become uncomfortable if the room is too small.
Ignoring Appliance Placement
Plan the refrigerator, hob, oven, microwave, dishwasher, and other appliances before cabinet manufacturing.
Using Too Many Colours
A small kitchen can look visually fragmented when too many finishes are combined.
Prioritizing Appearance Over Storage
A beautiful kitchen should still have enough practical storage for your cookware, groceries, and appliances.
Why Choose Novella Kitchens?
Novella Kitchens creates customized modular kitchens based on available space, lifestyle, storage requirements, and design preferences.
Whether you are looking for a compact straight kitchen, a functional L-shaped layout, or a premium island kitchen, professional planning can help balance aesthetics, functionality, and long-term usability.
For homeowners who want a complete interior solution, coordinating the kitchen with wardrobes, living spaces, lighting, and other furniture can create a more cohesive home.
FAQs About Modular Kitchen Designs
Which modular kitchen design is best for small homes?
L-shaped, parallel, and straight layouts are generally practical for small homes because they use available walls efficiently without requiring a large central space.
What is the best modular kitchen design for a large home?
Large homes can accommodate U-shaped kitchens, island layouts, open kitchens, or premium contemporary designs depending on the room size and homeowner's requirements.
How can I estimate my modular kitchen budget?
A modular kitchen cost calculator can provide an initial estimate. Final pricing should be based on site dimensions, selected materials, finishes, hardware, accessories, and installation.
Which kitchen layout provides the most storage?
U-shaped and well-planned island kitchens can provide substantial storage, but the actual capacity depends on the room dimensions, cabinet configuration, and internal organizers.
How do I choose a modular kitchen manufacturer?
Compare design experience, materials, hardware, customization, installation quality, warranty, service, and previous projects. Avoid making the decision based only on the lowest quotation.
Conclusion
The right modular kitchen design can change how your entire home feels and functions. From compact straight layouts to spacious islands, each style has a different advantage.
The best design is not necessarily the most expensive or elaborate. It is the one that uses your space intelligently, supports your cooking routine, provides enough storage, and complements the rest of your interiors.
If you're planning a modular kitchen in Gurgaon, Novella Kitchens can help you explore customized layouts, smart storage solutions, premium finishes, and practical design options.
Book a consultation with Novella Kitchens today and start designing a modular kitchen that is made around the way you live.

Comments