25 Island Kitchen Design Ideas for Stylish Modern Homes

Quick Answer: An island kitchen adds extra workspace, storage, seating, and a strong visual focal point to a modern home. The best island kitchen design depends on room size, layout, cooking habits, and circulation space. From compact islands and breakfast counters to luxury islands with integrated appliances, the right design can make a kitchen more functional and inviting.
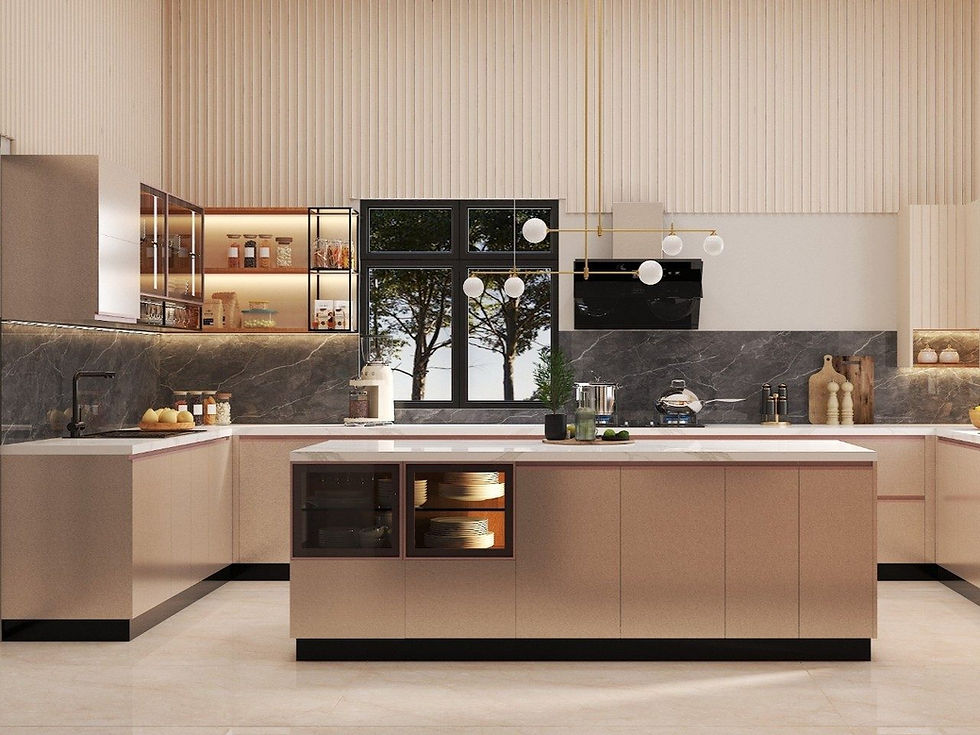
Why Choose an Island Kitchen?
A kitchen island can serve several purposes at once: food preparation, casual dining, storage, appliance placement, and social interaction. It can also help define an open-plan kitchen without completely separating it from the dining or living area.
However, an island should not be added simply because it looks attractive. The surrounding space, cabinet doors, appliance access, and movement paths must work comfortably. Current kitchen-design guidance commonly recommends keeping roughly 900 mm of clearance around an island, while a frequently used island size is around 2,000 × 1,000 mm; the final dimensions should always be customized to the room.
25 Island Kitchen Design Ideas for Modern Homes
1. Classic Kitchen Island with Storage
Use the island base in the island kitchen for drawers and cabinets to create additional storage for cookware, utensils, and everyday essentials.
2. Island with Breakfast Counter
Extend one side of the countertop to create comfortable seating for quick breakfasts, coffee, or casual family meals.
3. Small Island Kitchen
A compact island can work in a smaller kitchen when the dimensions are carefully planned. A narrow island or movable unit can provide extra workspace without overwhelming the room.
4. Island with Built-In Hob
Installing the hob on the island creates a dedicated cooking station. Plan ventilation carefully, especially when using an island kitchen design with chimney.
5. Island with Sink
A sink integrated into the island creates a practical preparation and cleaning zone. It works particularly well when the island is positioned to maintain an efficient kitchen workflow.
6. Waterfall Countertop Island
A waterfall countertop continues vertically down the sides of the island, creating a sleek and premium appearance. Quartz and other durable surfaces can work particularly well for this style.
7. Two-Tone Island Design
Use a contrasting colour or finish on the island while keeping the surrounding cabinets more neutral. This makes the island an intentional focal point.
8. Wood-Finish Kitchen Island
Wood-look finishes add warmth to contemporary kitchens and pair well with white, beige, grey, or earthy cabinetry.
9. Handleless Island
Handleless drawers and cabinets create clean lines and a minimalist appearance, making them suitable for contemporary interiors.
10. Island with Deep Drawers
Deep drawers are practical for storing pots, pans, serving dishes, and larger kitchen accessories. They also make frequently used items easier to access.
11. Island with Open Shelving
Open shelves on one side can display cookbooks, crockery, plants, or decorative objects while breaking up a large cabinet block.
12. Island with Appliance Storage
The island can accommodate a microwave, wine cooler, or other compact appliances where the layout and electrical planning allow it.
13. Curved Island Design
A curved or rounded island softens the appearance of a kitchen and can improve movement around the corners. It is especially striking in larger contemporary homes.
14. Mobile Kitchen Island
A movable island provides flexibility. It can be repositioned when additional floor space is needed and is useful for multifunctional kitchens.
15. Peninsula-Style Alternative
If there is not enough room for a freestanding island, a peninsula connected to the main cabinetry can deliver extra workspace and seating while using less floor area.
16. Island with Dining Extension
Combine the island with a dining-height extension to create a multifunctional space for meals, conversations, homework, or working from home.
17. Minimalist White Island
A white island can create a bright, clean appearance and work well with modern cabinetry, natural wood, or stone-inspired countertops.
18. Luxury Marble-Look Island
A marble-look surface can create a sophisticated focal point without requiring marble throughout the kitchen. Pair it with understated cabinetry for a balanced luxury look.
19. Island with Integrated Dustbin Storage
A dedicated waste-management compartment inside the island can keep bins hidden while making food preparation and cleanup more convenient.
20. Island with Pull-Out Accessories
Pull-out spice racks, bottle storage, chopping boards, and organizers can turn otherwise unused cabinet space into practical storage.
21. Island with Pendant Lighting
Pendant lights above the island provide task lighting while adding a decorative element. Use multiple pendants where appropriate to create visual balance.
22. Island with Layered Lighting
Combine ceiling lighting, task lighting, and accent lighting rather than depending on a single fixture. Good lighting improves both usability and ambience.
23. Open-Plan Island Kitchen
An island can visually separate the kitchen from the living or dining area while keeping the overall space connected.
24. Modern Gurgaon Island Kitchen
For homeowners exploring modular kitchen designs in Gurgaon, an island can work particularly well in spacious apartments, villas, and open-plan homes. The design should be adapted to the property's actual dimensions and lifestyle.
25. Premium Custom Island Kitchen
A customized island can combine seating, storage, appliances, premium countertops, lighting, and personalized finishes. This approach works well for homeowners seeking a sophisticated kitchen furniture design rather than a standard layout.
What Is the Ideal Island Kitchen Size?
There is no universal size because every kitchen has different proportions. A commonly referenced island size is approximately 2,000 × 1,000 mm, but the island should be scaled according to the available room.
For comfortable circulation, aim for around 900 mm or more of clearance around the island where possible. If seating is included, allow sufficient space behind stools for people to move comfortably.
The island height also depends on its purpose. A standard worktop is typically around 900 mm, while higher seating arrangements require a different height.
How to Choose the Right Island for Your Kitchen
Before finalizing the design, consider:
Kitchen Layout
L-shaped and open-plan layouts often provide better opportunities for an island. A professional designer should check whether the island interferes with cabinet doors, appliances, or movement.
Function
Decide whether the island is primarily for cooking, preparation, storage, dining, or socializing.
Storage
Use drawers, cabinets, pull-outs, and organizers to make the island genuinely useful rather than purely decorative.
Lighting
Pendant, spotlight, and track lighting can highlight the island while providing useful task illumination.
Materials for a Modern Kitchen Island
Popular countertop choices include granite, quartz, marble, and other engineered surfaces. For cabinetry, plywood, HDHMR, MDF, laminates, acrylic, veneer, and PU finishes can be selected according to the desired durability, appearance, and budget.
Material selection should consider heat, moisture, stains, cleaning requirements, and daily usage.
Planning an Island Kitchen Budget
The cost of an island depends on its size, cabinet construction, countertop, hardware, storage accessories, appliances, plumbing, electrical work, and lighting.
A modular kitchen cost calculator can help create an initial budget, but the final estimate should be based on accurate measurements and selected specifications.
If you're comparing modular kitchen manufacturers in Gurgaon, review their portfolio, material specifications, hardware, installation standards, customization options, warranty, and after-sales support.
Why Choose Novella Kitchens?
Novella Kitchens creates customized kitchen solutions based on available space, lifestyle, storage needs, and design preferences. From compact island concepts to premium open-plan kitchens, the focus is on combining practical planning with modern aesthetics.
A professionally designed island should look impressive while making everyday cooking, storage, dining, and interaction easier.
FAQs About Island Kitchen Design
Is an island kitchen suitable for a small kitchen?
A small island can work when adequate circulation space remains. If a freestanding island makes movement difficult, a narrow or movable island—or peninsula—may be a better solution.
What is the ideal island kitchen size?
A commonly used reference size is around 2,000 × 1,000 mm, but the ideal dimensions depend on the room, circulation, seating, appliances, and intended function.
Can I install a chimney over an island hob?
Yes. An island chimney can be installed above a hob, but ducting, electrical requirements, ceiling height, and ventilation must be planned before installation.
How much space should be around a kitchen island?
Around 900 mm of clearance is a useful minimum planning reference, although larger clearances can improve movement in busy kitchens.
Can a kitchen island provide extra storage?
Yes. Drawers, cabinets, pull-outs, open shelves, and organizers can turn the island into a highly useful storage zone.
Conclusion
An island can transform a modern kitchen into a more functional, social, and visually impressive space. The best island kitchen design is not necessarily the largest one—it is the design that fits your room, supports your cooking workflow, provides useful storage, and leaves enough space for comfortable movement.
If you're planning a customized kitchen in Gurgaon, Novella Kitchens can help you develop an island layout around your space, lifestyle, storage needs, and preferred aesthetic. Book a consultation and turn your kitchen island into a practical centrepiece of your home.


Comments