15 Parallel Kitchen Design Ideas to Maximize Space

Quick Answer: A parallel kitchen design uses two counters facing each other to create an efficient cooking and storage zone. It is especially suitable for narrow and medium-sized homes because it maximizes counter space, improves workflow, and allows smart storage without using excessive floor area. With the right layout, materials, lighting, and accessories, a parallel kitchen can be both highly functional and visually premium.
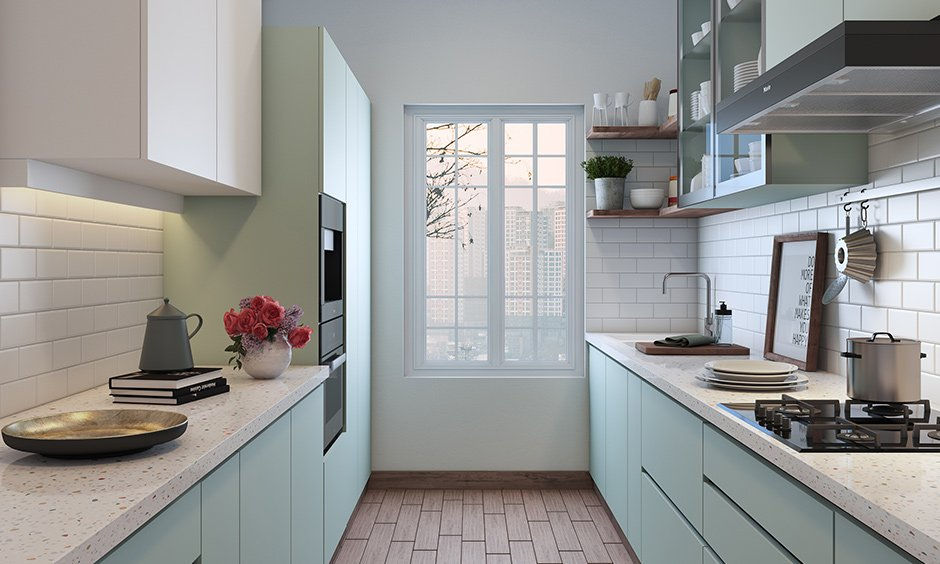
Why Choose a Parallel Kitchen Design?
A parallel kitchen, also called a galley kitchen, has two cabinet and countertop runs positioned opposite one another. One side can accommodate the cooking zone, while the other can handle washing, preparation, appliances, and additional storage.
This layout is particularly useful when every square foot matters. It can work in apartments, builder floors, compact homes, and larger residences where homeowners want a dedicated cooking zone.
The growing demand for efficient modular kitchens is also reflected in India's market. Mordor Intelligence estimates that India's modular kitchen market could grow from USD 0.79 billion in 2026 to USD 2.08 billion by 2031, with parallel-shaped kitchens included among the major design segments.
15 Parallel Kitchen Design Ideas for Modern Homes
1. Two-Tone Parallel Kitchen
Combine contrasting cabinet colours such as white and wood, beige and walnut, or grey and cream. Using a lighter shade on upper cabinets can make the kitchen feel more open.
2. Handleless Parallel Kitchen
Handleless shutters create a clean, contemporary appearance. Push-to-open systems or integrated profiles can give the cabinets a seamless finish while making the surfaces visually less busy.
3. Parallel Kitchen with Tall Storage
Use the vertical wall space for floor-to-ceiling cabinets. Tall pantry units are useful for storing groceries, appliances, cookware, and less frequently used items without consuming additional floor area.
4. Parallel Kitchen with Smart Pull-Outs
Pull-out bottle racks, pantry units, spice organizers, and tandem drawers make narrow cabinets easier to access. These fittings are particularly valuable when designing a compact modular kitchen.
5. Minimalist White Parallel Kitchen
White or soft neutral cabinetry reflects light and can make a narrow kitchen appear brighter and more spacious. Pair it with wood accents or subtle hardware for warmth.
6. Wooden Finish Parallel Kitchen
Wood-look laminates or natural veneer can bring warmth to a modern kitchen. Pairing wooden cabinets with neutral countertops creates a balanced look that works well in contemporary homes.
7. Luxury Parallel Kitchen Design
For a luxury modular kitchen design, consider premium finishes, quartz countertops, integrated appliances, designer lighting, high-quality hardware, and carefully planned storage.
Luxury does not have to mean excessive decoration. Clean proportions and quality materials can create a more sophisticated result.
8. Parallel Kitchen with Open Shelves
Open shelves can break up a long run of cabinets and provide space for frequently used crockery, plants, or decorative pieces. Use them selectively to avoid visual clutter.
9. Parallel Kitchen with Built-In Appliances
Integrating the oven, microwave, dishwasher, and refrigerator into the layout can create a cleaner appearance. Appliance placement should be planned before cabinet manufacturing to avoid last-minute modifications.
10. Compact Parallel Kitchen for Apartments
For smaller apartments, use slim-profile cabinets, vertical storage, light finishes, and multifunctional accessories. Keep countertops as clear as possible to maintain a sense of openness.
11. Parallel Kitchen with Breakfast Counter
If the available space permits, extend one counter into a small breakfast ledge. It can provide a casual dining spot without requiring a separate dining table.
12. Dual-Zone Parallel Kitchen
Divide the two sides according to function. One run can focus on cooking with the hob, oven, and cookware storage, while the opposite side handles the sink, preparation area, and cleaning accessories.
This arrangement can reduce unnecessary movement during cooking.
13. Parallel Kitchen with Glass Cabinets
Glass-front cabinets can add visual depth to a narrow kitchen. Use them for attractive crockery or selected display items while keeping everyday storage behind solid shutters.
14. Scandinavian-Inspired Parallel Kitchen
Light wood, muted colours, simple cabinet fronts, and natural-looking textures can create a warm Scandinavian-inspired kitchen. This approach works particularly well when you want a modern design without an overly decorative appearance.
15. Premium Matte Parallel Kitchen
Matte finishes offer a sophisticated alternative to high-gloss surfaces. Combine matte cabinetry with textured panels, warm lighting, and a durable countertop for a contemporary premium look.
Read also:- Indian Parallel Kitchen Design Ideas In 2026
How to Maximize Storage in a Parallel Kitchen
The biggest advantage of a parallel layout is the opportunity to use both walls efficiently.
Use the Walls Vertically
Install overhead cabinets up to a practical height and use the upper sections for seasonal or rarely used items.
Organize Every Drawer
Cutlery dividers, plate organizers, deep drawers, and modular compartments prevent small items from becoming difficult to find.
Don't Ignore Corners
Corner storage accessories can convert difficult-to-reach areas into useful storage. Choose the mechanism according to cabinet dimensions and how frequently the space will be used.
Ideal Space and Layout Planning
The central walkway is critical in a parallel kitchen. It needs to allow comfortable movement while providing enough clearance for cabinet and appliance doors.
Rather than copying a standard measurement, your designer should consider the kitchen's total width, cabinet depth, appliance positions, door swings, and number of users.
The sink, hob, refrigerator, and preparation zones should also be positioned logically to reduce unnecessary movement.
Choosing Materials for Parallel Modular Kitchens
The right material depends on your budget, usage, moisture exposure, and preferred appearance.
Common cabinet materials include plywood, HDHMR, MDF, and other engineered boards. Shutters can be finished with laminate, acrylic, PU, veneer, glass, or profile systems.
For countertops, granite and quartz are popular choices because they offer durability and are relatively easy to maintain.
Planning Your Budget
The cost of a parallel kitchen depends on its dimensions, cabinet material, shutter finish, hardware, countertop, storage accessories, appliances, and installation requirements.
A modular kitchen cost calculator can provide an initial budget estimate, but a site measurement and detailed design are needed for a project-specific quotation.
Parallel Kitchen Designs in Gurgaon
For Gurgaon homeowners, the right kitchen should suit the dimensions and lifestyle of the property. Apartments often benefit from compact storage solutions, while larger homes can accommodate premium finishes, built-in appliances, breakfast counters, or more extensive storage.
When comparing Modular Kitchen Designs in Gurgaon, look beyond the appearance. Check material specifications, hardware quality, customization, manufacturing standards, installation, warranty, and after-sales service.
Experienced modular kitchen manufacturers in Gurgaon can help convert your available space into a layout that is practical as well as visually appealing.
Why Choose Novella Kitchens?
Novella Kitchens creates customized modular kitchen solutions based on available space, storage requirements, lifestyle, and design preferences. Whether you need a compact parallel kitchen for an apartment or a sophisticated kitchen for a larger Gurgaon home, professional planning can help you get better functionality from every section.
The focus should always be on combining smart storage, ergonomic planning, durable materials, and an attractive finish rather than simply following a trend.
FAQs About Parallel Kitchen Design
Is a parallel kitchen good for small homes?
Yes. A parallel layout can use two walls efficiently, making it suitable for narrow kitchens and compact apartments. Smart storage and appropriate spacing make the design comfortable.
What is the advantage of a parallel modular kitchen?
It provides two working runs, allowing more countertop and cabinet space while keeping cooking, preparation, washing, and storage zones close together.
Can a parallel kitchen have an island?
Only when the room is wide enough to maintain comfortable circulation. For smaller spaces, a peninsula or breakfast counter can provide similar functionality with less obstruction.
Which finish is best for a parallel kitchen?
Laminate, acrylic, PU, veneer, and matte finishes are all suitable options. The best choice depends on your desired appearance, maintenance requirements, durability, and budget.
How can I reduce the cost of a parallel kitchen?
Choose essential storage accessories, compare material options, plan appliances early, and use a modular kitchen cost calculator to establish a realistic budget before finalizing the design.
Conclusion
A well-planned parallel kitchen design can transform a narrow or medium-sized space into an organized, efficient, and stylish cooking area. From smart pull-outs and tall storage to premium finishes and integrated appliances, every detail can be customized around your daily routine.
If you're planning a new kitchen in Gurgaon, Novella Kitchens can help you explore customized layouts, premium materials, smart storage solutions, and modern finishes. Get in touch for a design consultation and create a parallel modular kitchen that makes better use of every inch of your home.


Comments