How to Plan a Modular Kitchen and a Mirrored Wardrobe in a Compact Delhi Home

Modern urban living in the capital often means making the most of limited square footage. Whether you own a builder floor in South Delhi or a compact apartment in Dwarka, space optimization is key to maintaining a peaceful home environment. Two of the most heavily utilized areas in any residence are the culinary zone and the bedroom storage space. When you plan these two functional zones together, you can transform a cramped layout into a streamlined, highly efficient living space.
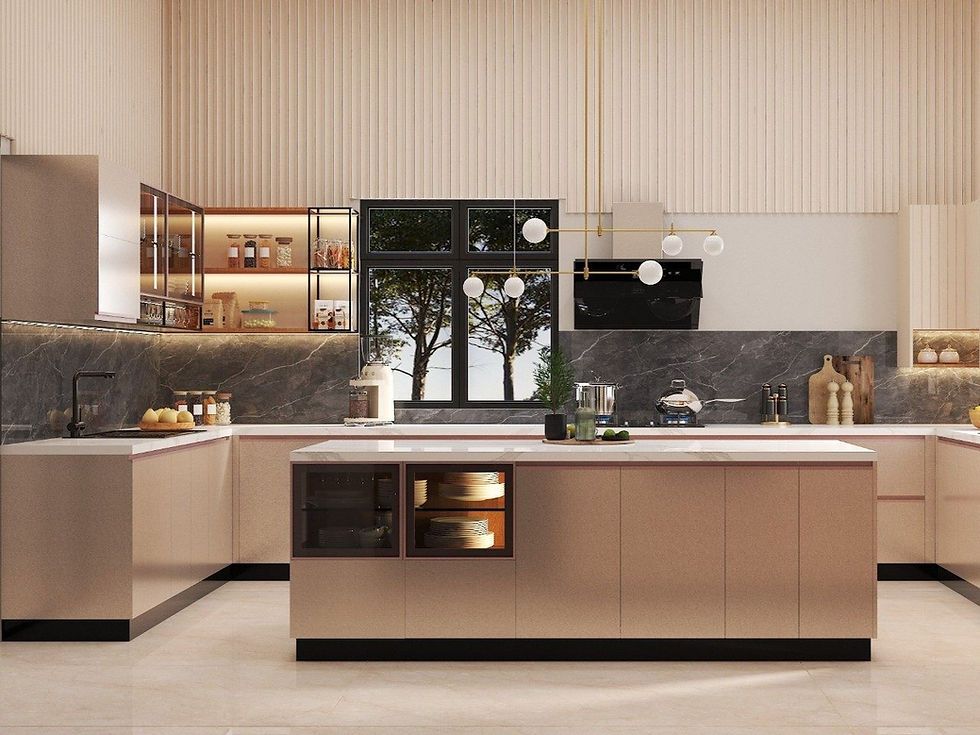
Planning a compact home requires a blend of clever spatial mapping, durable materials suited for local weather conditions, and smart ergonomic design. Modular Kitchen In Delhi setups need to withstand seasonal humidity and heavy daily cooking while offering effortless organization. Similarly, private sleeping quarters benefit from multi-functional storage elements that create an illusion of greater room depth. Novella Kitchens brings expert craftsmanship to help you balance aesthetics and utility seamlessly.

Assessing Your Available Space and Layout Needs
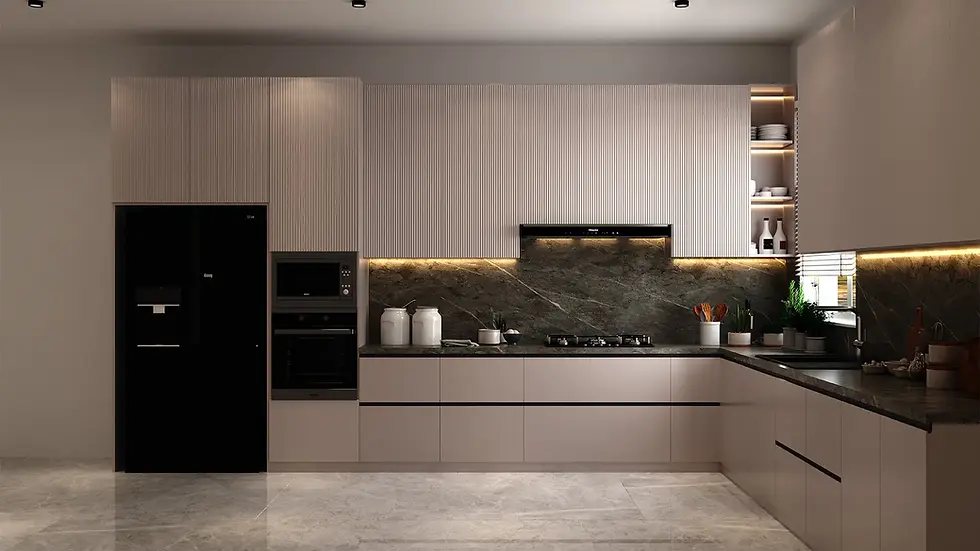
Before selecting finishes or hardware, take precise measurements of your rooms. Compact homes demand layouts that eliminate wasted corners and awkward gaps. For cooking spaces, linear, L-shaped, or parallel configurations work best in narrow layouts. These setups keep the work triangle compact, meaning the sink, refrigerator, and hob remain within comfortable arm's reach.
In the bedroom, evaluate your floor area before choosing a wardrobe style. Sliding door mechanisms save valuable floor space because they do not swing outward into walking paths. Pairing these sliding panels with reflective surfaces creates a luminous, open feel that brightens darker rooms instantly.
Key Layout Considerations for Compact Homes:
The Work Triangle: Keep the distance between your cooking range, sink, and refrigerator under six feet for maximum efficiency.
Vertical Storage: Utilize wall height by installing tall units and overhead cabinets that reach the ceiling.
Clearance Zones: Maintain at least three feet of open floor space in front of kitchen counters and bedroom wardrobes.
Designing an Efficient Culinary Space
Your cooking area serves as the heart of your household. Designing this zone effectively involves choosing durable materials, smart accessories, and heat-resistant countertops. In the capital region, kitchen layouts must handle heavy tempering (tadka) and high-volume meal preparation. Therefore, choosing boiling water waterproof (BWP) plywood cabinets and quartz or granite countertops ensures long-term durability.
Essential Elements for Modern Cooking Zones:
Pull-Out Pantry Units: Store dry groceries vertically so you can view all items at a single glance.
Corner Solutions: Install LeMans corners or carousel units to utilize blind spots efficiently.
Cutlery Trays and Dividers: Keep utensils and spices neatly segregated inside soft-close drawers.
Incorporating Smart Bedroom Storage
Storage inside a compact bedroom must remain visually light yet exceptionally spacious. Floor-to-ceiling cabinetry maximizes volume without crowding the room. By integrating Wardrobe Designs For Small Bedroom With Mirror, you eliminate the need for a separate dressing table, freeing up precious floor area.
Reflective wardrobe shutters bounce natural daylight across the room, making small spaces feel twice as large. Combine these mirrored doors with internal organizers such as pull-out trouser racks, adjustable shelving, and dedicated drawer locks for valuables.
Material Selection and Maintenance Tips
Choosing the right finishes protects your investment against dust, grease, and seasonal wear. Matte laminates, acrylic finishes, and PU coatings offer both style and easy maintenance. For wardrobes, engineered wood with anti-termite treatment provides structural stability.
For Kitchens: Opt for edge-banded acrylic or high-gloss laminates that wipe clean with a damp microfiber cloth.
For Wardrobes: Choose tinted or frosted mirrors framed in sleek aluminum channels for a contemporary, dust-resistant finish.
Conclusion
Designing a compact Delhi home demands careful planning, smart layout choices, and reliable craftsmanship. By combining an ergonomic cooking zone with space-saving bedroom storage, you create a harmonious and clutter-free living environment. Transform your interiors with expert guidance from Novella Kitchens, where functional design meets timeless elegance tailored to your lifestyle.
Frequently Asked Questions (FAQs)
What is the best kitchen layout for a small Delhi apartment?
An L-shaped or parallel layout works best for compact homes. These configurations optimize the work triangle, provide ample counter space, and allow smooth movement even when multiple people work in the kitchen simultaneously.
How do mirrored wardrobe doors make a room look bigger?
Mirrored doors reflect both natural and artificial light across the room. This optical illusion creates depth, brightens dark corners, and removes the need for a standalone dressing unit, saving floor space.
Why should I choose modular cabinets over traditional carpentry?
Modular systems offer precision engineering, factory-finished durability, and easy disassembly if you relocate. They provide better hardware integration, such as soft-close hinges and specialized pull-out baskets.
Which materials resist kitchen humidity and grease best?
Boiling water waterproof (BWP) plywood core cabinets paired with acrylic or high-gloss laminate exteriors resist moisture, heat, and oil stains effectively while remaining easy to clean daily.
How can I maximize vertical space in a compact bedroom?
Install floor-to-ceiling wardrobes with top loft storage for seasonal items and suitcases. This eliminates dust-collecting gaps above the wardrobe and doubles your storage capacity.
Comments